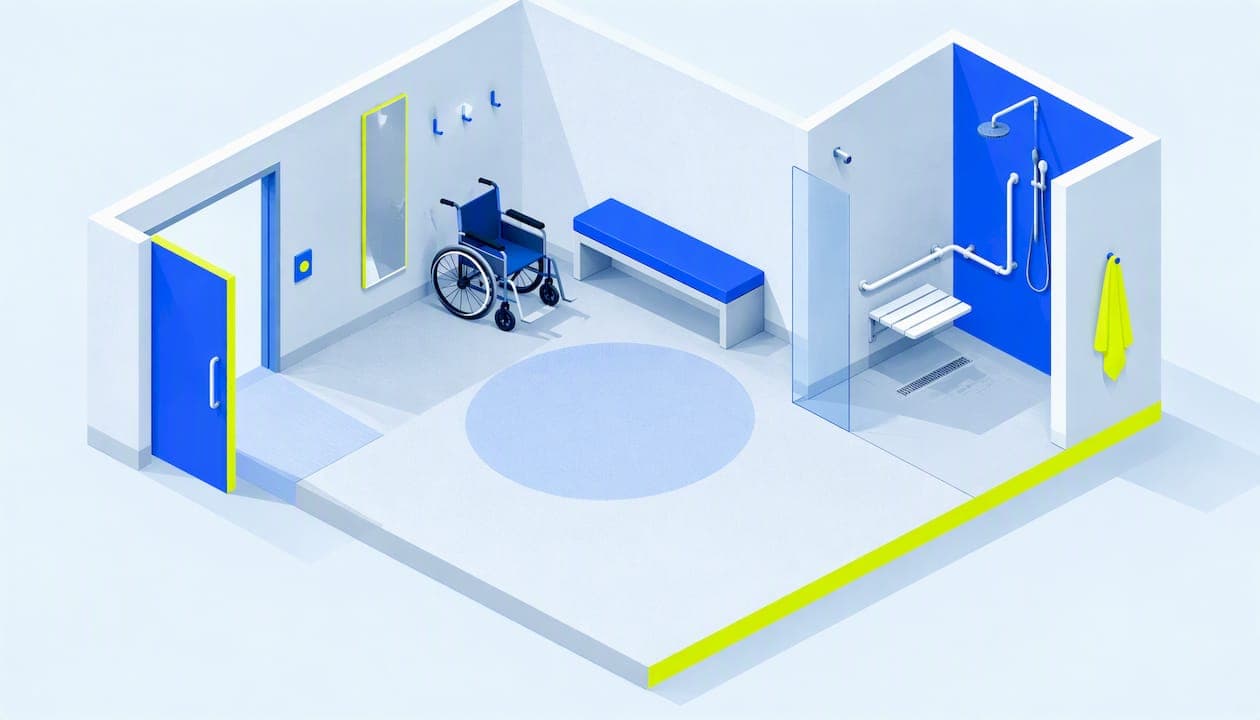
An accessible changing room in an Australian gym is more than a wide door and a grab rail. A standard accessible toilet, an accessible shower and an adult change facility (often called Changing Places) are three different things, covered by different rules. Most gyms need the first two. A few buildings must also have the third. This guide explains which is which, what the National Construction Code (NCC) says, how to choose equipment, and how to build a space that people with disability will actually use.
TL;DR
- A standard accessible toilet cannot stand in for an adult change facility. The NCC treats them as separate requirements.
- Mandatory adult change facilities apply to specific large buildings (big shopping centres, large sports venues, major cultural venues). A typical gym is not on that list, but a gym inside one may be affected.
- Choose equipment by matching it to people, space and tasks, not by picking a product first.
- Ask an occupational therapist and members with disability to review the room before you finalise it, and again after it opens.
- Good facilities still fail if staff do not know how to support people in them. Training closes that gap.
Table of Contents
- Three facilities that get confused
- What the NCC requires
- The key problem: MLAK access
- Why design matters for fitness specifically
- Choosing equipment without buying the wrong thing
- Get an occupational therapist and members involved
- Our perspective
- Train the team who run the space
- A short audit you can run this week
- FAQ
- Sources
Three facilities that get confused
Gym owners often use "accessible change room" to mean one thing. In practice there are three, and mixing them up is the most common planning mistake.
| Facility | Who it is for | What it contains |
|---|---|---|
| Accessible unisex toilet or shower | People who use a wheelchair or mobility aid and can transfer independently or with minimal help | Circulation space, grab rails, suitable seat height, accessible fixtures |
| Ambulant cubicle | People who can walk but need rails and extra stability | Narrower cubicle inside a standard toilet bank, with rails |
| Accessible adult change facility (Changing Places) | People with high support needs who need a carer and equipment to change safely | Height-adjustable adult-sized change table, ceiling hoist, larger room, automated door |
The NCC is clear that accessible adult change facilities are a distinct requirement with their own specification. You cannot convert a standard accessible toilet on paper and call it compliant, because the adult change facility needs high-support equipment, specifically a hoist and an adult-sized change table.
For Changing Places in particular, the room is built around two people: the member and their support worker. That is why the floor area is so much larger than a standard accessible toilet.
What the NCC requires
Standard accessible sanitary facilities
In a building required to be accessible, accessible unisex sanitary compartments must be provided in accessible parts of the building in line with the tables in the code. The Disability (Access to Premises, Buildings) Standards 2010 carry the same requirement, including accessible unisex showers where showers are provided.
The detail comes from AS 1428.1. One plumbing supplier's planning guide notes that a compliant accessible pan has a 470 mm seat height and that ambulant cubicles need a clear 900 mm in front of the pan. Treat figures like these as a starting point only. Your building certifier signs off the final design against the current code and any state variation.
Adult change facilities
The specification for accessible adult change facilities now sits in Specification 27 of NCC 2025, and state variations apply. The earlier Specification F2.9 shows the same core elements. At minimum, the room needs:
- a height-adjustable, adult-sized change table
- a ceiling-mounted, constant-charge XY hoist with a safe working load of at least 180 kg
- an automated sliding door
- defined circulation space, including a turning circle of 1,125 mm radius
The specification also sets a minimum hoist lifting height of 2,100 mm, a static load test at 1.5 times the rated load, and floor slip resistance of R10 or P3. Read the current specification for your state before briefing a builder, because variations exist.
Which buildings must have one
Mandatory installation applies to specific high-occupancy public buildings: shopping centres with a design occupancy of 3,500 or more, sports venues with 35,000 or more spectators (or those containing an accessible swimming pool with a perimeter of 70 m or more), and museums, galleries and theatres with 1,500 or more patrons. The facility cannot be combined with other sanitary compartments.
So a suburban gym is usually not required to build one. But if your gym sits in a large centre, a council aquatic complex or a stadium precinct, ask the landlord or operator what the building already provides. Members with high support needs will ask the same question, and "yes, it is on level 1, and here is how to get in" is a much better answer than silence.
The key problem: MLAK access
Most Changing Places facilities in Australia are locked. The Master Locksmiths Access Key (MLAK) gives people with disability and their carers access to a network of facilities, and it can be bought by people with disability, carers, support workers and facility owners. Venues decide how to manage their own rooms, but a key system helps keep them clean and used only by the people who need them.
Venues such as Marvel Stadium publish where the room is, when it is open and that an MLAK is needed. If you run or host a facility, copy that habit. Put the location, hours and key requirement on your website and your membership onboarding page, not buried on a PDF map.
Why design matters for fitness specifically
A changing room is part of the workout. If someone cannot change, shower or toilet safely, they will not join, or they will leave sessions early.
The barrier is well documented. Using survey data from 2009, the Australian Bureau of Statistics reported that 24% of Australians with a disability took part in sport or physical recreation, with rates of 28% for men and 20% for women. That figure is old, but facility access remains a core barrier to inclusion.
The Sport and Recreation Victoria Design for Everyone Guide recommends moving from designing for an "average user" to Universal Design, which considers the full range of ability, age and life stage. The practical lesson: design inclusion in from the start. Retrofitting a hoist track into a finished ceiling costs far more than planning for it on the drawings.

Choosing equipment without buying the wrong thing
The query "accessible equipment selection" usually arrives after someone has already spent money on something that sits unused. The fix is to treat selection as a process.
The QIAT community's guidance on assistive technology selection is built for schools, but its logic transfers to gyms: identify the tasks that are hard or impossible without support, then find what helps, and review it with data once it is in use. Avoid choosing a device first.
A feature-matching checklist
Work through three questions for each item, whether it is a shower seat, a bench, a hoist or a changing table:
- The person. Who will use it? Think about transfer method, strength, sensory needs, whether they use a support worker, and whether they would be comfortable or self-conscious using it.
- The environment. Does it fit your layout, door widths, floor, drainage and lighting? A great product in a cramped room is a bad product.
- The task. What must happen here: showering, dressing, toileting, changing a continence aid, resting after training?
The Enable Ireland selection guide asks similar plain questions: does it meet my needs, is it easy to use and set up, is it manageable in size and weight, and will it suit the place where I will use it.
Details that members notice
- Lighting and contrast. Good lighting without shadow or glare and contrasting colours help people find key elements; the Royal Yachting Association's WC and changing guidance covers this for sports clubs.
- Lockers at several heights, with a few near the accessible shower.
- Seating and hooks within reach from a seated position.
- A clear path from the gym floor to the change room with no heavy doors.
- Privacy. A cubicle people can use alone, with a lockable door that opens outward or slides, beats a shared open space.
Note that guidance from other countries, such as the New Zealand Building Performance guidance on changing and shower facilities, is useful for ideas but does not set Australian requirements. The NCC and your certifier do.
Get an occupational therapist and members involved
Meeting the code is the minimum. It does not guarantee the room works for someone with complex mobility or high support needs. Occupational therapists can provide individualised assessments that go beyond basic compliance, and they are the right professional to ask before you commit to a layout.
A practical sequence:
- Brief your designer and certifier on the NCC and state requirements.
- Ask an occupational therapist to review the plans for real-world use.
- Invite members and local disability organisations to walk through the mock-up or the existing space.
- Observe and collect feedback in the first three months after opening.
- Adjust. Rails move, benches change, signs get clearer.
Pay people for their time when you ask for expertise. Lived experience is a professional input, not a favour.
Our perspective
We see the same pattern again and again. A gym installs an accessible toilet, puts the wheelchair symbol on the door, and considers the job done. Then a member arrives and finds the accessible room is used as storage, the door is locked and nobody knows where the key is, or the shower seat is bolted where it cannot be reached from a chair.

Equipment is half the story. The other half is people. A front-desk team that knows what an MLAK is, a trainer who asks "how would you like to do this?" rather than assuming, and a manager who treats an access complaint as useful data: these things make a room usable.
We also push back on the idea that accessibility is a tick-box. As we have written, accessibility is not binary or one-size-fits-all. A room that works for a manual wheelchair user may not work for an autistic member who finds hand dryers overwhelming, which is a point we cover in what makes an autism-friendly gym work. A person with a spinal cord injury has different needs again, as our guide to training clients with spinal cord injury explains.
Our training is co-designed with people with disabilities, and it avoids the patronising tone that puts people off. That is the standard we would want applied to a change room too: practical, direct, and built with the people who use it.
— Tommy
Train the team who run the space
A compliant room with an untrained team still fails members. If you want staff to be confident about access, language and support, our store has practical online modules. The Social Model of Disability is $40 AUD and History of Disability in Australia is $20 AUD, both one-off. The Crash Course: Train Clients With Disability covers practical coaching skills. Our courses are CPD accredited. We also offer group and team enrolment for gyms and institutions that want everyone on the same page.
A short audit you can run this week
You do not need a consultant to find the obvious gaps. Walk the route as a member would, from the car park to the locker, and note:
- Is there a step-free path from the entrance to the change rooms, and are doors light enough to open?
- Is the accessible toilet or shower free of stored equipment, and is it unlocked or is the key obvious?
- Can you reach hooks, mirrors, soap and the shower controls from a seated height?
- Is the floor slip resistant when wet?
- Do signs use clear contrast and logical wording?
- Does your website say what the facilities are, with photos and measurements?
- If you rely on a nearby Changing Places facility, can you tell members where it is and whether it needs an MLAK?
Fix the cheap items first, then plan the structural ones. If a member with high support needs asks for something you cannot provide, tell them honestly and explain what you can do. That is far better than a vague promise.
FAQ
What is the difference between an accessible toilet and an adult change facility?
An accessible toilet is designed for people who can transfer independently or with minimal help. An adult change facility is a larger room with a hoist and an adult-sized change table for people who need a carer and equipment to change safely. The NCC treats them as separate requirements, so one cannot replace the other.
Does my gym have to have a Changing Places facility?
Probably not, unless it is inside one of the large building types the NCC lists, such as a big shopping centre or a major sports or cultural venue. Check with your certifier, because state variations apply. Even where it is not required, you can tell members where the nearest facility is.
How do people get into a Changing Places facility?
Many are fitted with an MLAK lock. People with disability, carers and support workers can order the key, and facility owners can too. Some venues manage access differently, so publish your own entry instructions.
Can anyone use an accessible toilet or change room?
Legally, accessible facilities are not restricted in most gyms, but they exist for people who need the space and fittings. Make it a courtesy norm with clear signage, and keep the room free of storage so it is available when someone needs it.
Sources
- Specification F2.9 Accessible adult change facilities, NCC 2019 Amendment 1
- Specification 27 Accessible adult change facilities, NCC 2025
- Part F2 Sanitary and other facilities, NCC
- Australian Building Codes Board, NCC
- Disability (Access to Premises, Buildings) Standards 2010
- Accessible and ambulant bathroom dimensions: AS1428.1 guide
- MLAK keys, Changing Places
- Changing Places at Marvel Stadium
- Australian Bureau of Statistics, sport and physical recreation participation
- Sport and Recreation Victoria, Design for Everyone Guide
- AssistiveTechnology.org, AT assessment and selection
- Enable Ireland, Selecting Assistive Technology
- Royal Yachting Association, WC and changing areas
- Building Performance NZ, changing and shower facilities