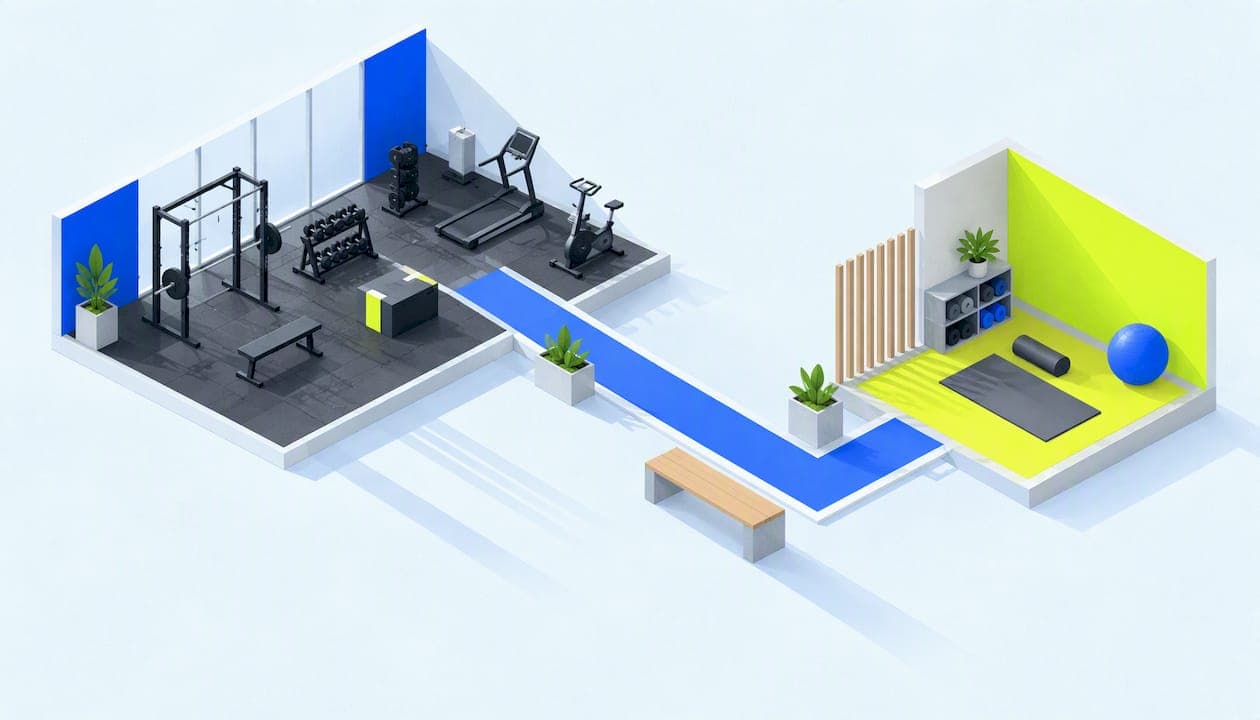
A sensory-friendly gym is one where noise, light, crowding and unpredictability are managed on purpose, so that autistic people, people with sensory processing differences and many others can train without being overwhelmed. The design moves that matter most are separate zones, controlled sound, even lighting, a genuine quiet space and a layout that stays the same from visit to visit. None of it needs a rebuild. Much of it can start with a floor plan, a volume knob and a staff briefing.
This guide is for gym owners, facility managers and trainers in Australia. It covers the layout, the acoustics, the lighting, the equipment and the staff habits that make a space workable, and it finishes with adaptive yoga and the questions we hear most.
TL;DR
- Zone the floor by intensity and keep loud, high-movement areas physically apart from calm ones.
- Treat sound as a design problem: hard reflective surfaces amplify noise, and that hurts members with hearing aids or cochlear implants as well as sensory-sensitive members.
- Provide an actual quiet space, plus low-sensory hours with screens off and music and lighting lowered.
- Keep the layout predictable and use visual cues, so members spend their energy on the workout, not on decoding the room.
- Design is half the job. Staff who read overload as overload, not as non-compliance, make the space work.
Table of Contents
- Why gyms overwhelm people
- Start with universal design, not a special room
- Zoning the floor
- Sound and acoustics
- Lighting
- Predictability is as important as softness
- A quiet space that works
- Low-sensory hours: the quickest win
- Equipment choices
- Adaptive yoga and limited mobility
- Perspective: design is not the whole answer
- Where training fits in
- A short audit you can run this week
- FAQ
- Sources
Why gyms overwhelm people
A typical gym stacks sensory input. There is loud music, clanging weights, bright overhead lights, mirrors, TVs, strong smells and people moving quickly in unpredictable directions. Clinical research on physical activity in autism notes that exercise environments often exceed the sensory tolerance of autistic individuals because of noise, rapid movement and spatial unpredictability. The same review recommends multidimensional planning, including sensory screening before an intervention and quiet zones.

The point for gym operators is that overload does not look like a polite complaint. The behavioral signs include covering the ears, pacing and refusing transitions. The same review describes a Dual-Outcome Model: a trainer should watch psychophysiological load alongside motor performance, because overload can produce paradoxical responses that hide what a person can physically do.
That has a design consequence. If a client who lifted well last week now freezes at the door, the room may have changed, not the client.
Start with universal design, not a special room
Sport and Recreation Victoria's Design for Everyone guide argues for universal design: begin with a wide range of human capabilities, including age, ability and life stage, instead of designing for an "average" user and patching later. For a gym, this means the sensory-friendly choices belong in the first draft of the floor plan and the fit-out budget.
In practice, a universal approach has two benefits. First, the changes help far more people than the ones you had in mind: parents with young children, older members, people with migraines, people returning from injury, people who simply dislike a wall of noise. Second, it avoids the "special corner" problem, where an inclusive feature is hidden at the back and signals that some members are an exception.
If you want the wider context for autistic members in Australia, our guide to autism-friendly gyms in Australia goes deeper on what makes one work day to day.
Zoning the floor
Zoning is the single most useful design tool, and it is free to start. Divide the room into clear areas by activity and intensity, and plan the flow between them. A sensory gym setup guide from eSpecial Needs makes the same basic point for therapy spaces: clear zones and smooth transitions between activities.
The rule we would put on the wall: never put high-movement, high-intensity equipment next to calming or fine-motor areas. The same guide stresses physical separation or clear visual partitioning so that sound and movement do not spill across the room and disrupt regulation. That advice was written for sensory gyms, but it transfers directly to a commercial floor.
A simple zone map for a commercial gym
| Zone | What it holds | Sensory goal |
|---|---|---|
| High energy | Free weights, conditioning, group classes, cardio with screens | Loudest area, furthest from the entrance and quiet space |
| Mid energy | Selectorised machines, cable stations | Moderate noise, clear sightlines |
| Low energy | Stretching, mobility, mats, light strength work | Softer lighting, no screens, lower foot traffic |
| Quiet space | Seating, floor mat, dim controllable light | No equipment noise, door or screen, no one required to explain why they are there |
| Entry and reception | Check-in, signage, lockers | Calm first impression, visible map of the floor |
Put the quiet space between the low-energy zone and a door, not behind the loudest area. A member who needs to leave quickly should not have to cross the whole floor to do it.
Sound and acoustics
Most sensory complaints in gyms come down to sound. Reducing volume helps, but acoustic design goes further than that. The Disability Sports Community Facility Guidelines point to strategies such as hearing loops, sound-absorbing panels and noise buffers from external sources. The practitioners behind that document also stress that reflective surfaces can amplify sound for people using hearing aids or cochlear implants, so distortion itself becomes a barrier to taking part.

Note that this document covers outdoor facilities, so apply its principles to an indoor gym as a design direction, not as a compliance standard.
What that means for a gym:
- Absorb, don't just mute. Hard floors, glass, mirrors and bare ceilings bounce sound around. Acoustic ceiling tiles, wall panels and rubber flooring all cut reverberation.
- Control the playlist and the source. Set a maximum volume, avoid sudden changes, and keep music out of the quiet and low-energy zones.
- Isolate noisy equipment. Drop zones, plate-loaded stations and group-class areas should be the furthest from calm spaces, ideally with a partition.
- Plan for hearing technology. If you run classes, ask whether a hearing loop is feasible, and keep instructions clear and face-forward.
Lighting
Lighting has to do two jobs: be bright enough to see and evenly spread enough not to hurt. The same facility guidelines call for adequate, uniform lighting for people with minimal light perception and to support Auslan interpretation, and they give a preferred minimum of 300 lux for a field of play. That figure is for sport venues, so treat it as a reference point for training areas, not a legal requirement for your gym.
For sensory comfort, the practical moves are:
- Favor even, diffuse lighting over harsh spotlights and flicker-prone fittings.
- Put dimmers or separate switching on the low-energy zone and the quiet space.
- Reduce glare from mirrors and glossy floors.
- Keep lighting changes predictable. A room that suddenly goes dark for a class is a surprise, and surprises are what overload is made of.
Predictability is as important as softness
Many operators assume sensory-friendly means soft and dim. For neurodivergent members, predictability matters just as much. A consistent layout and visual schedules reduce cognitive load, which leaves more mental energy for the exercise itself, a point also made in the facility guidelines cited above.
That translates into some low-cost habits:
- Do not rearrange equipment without notice. If you must, post the change in advance.
- Use clear, consistent signage with symbols as well as words, and a map of the floor at the entrance.
- Offer a visual schedule of classes and the quieter times of the week.
- Mark where equipment belongs so the room looks the same each visit.
- Give members a way to preview the space, such as photos online or a tour when the gym is empty.
A quiet space that works
A quiet room is a refuge, not a punishment. Not So Typical Fitness, a UK inclusive fitness provider, describes designated quiet spaces as areas where members can take a sensory break, recharge and return to the workout. Here is how we would build one:
- Put it near the exit, away from noisy equipment.
- Make it available without needing to ask, explain or show a card.
- Include simple seating, a mat, and lighting the member can dim.
- Keep it screen-free and, if you can, treat the walls and ceiling acoustically.
- Tell staff what it is for, so no one follows a member in to check on them unless invited.
Australian public infrastructure is moving the same way. The Melton City Council's new aquatic and leisure centre will include a sensory aquatic space described as the first of its kind in Australia, and the NSW Government has supported the MS Plus Lidcombe Wellbeing Centre, which pairs a purpose-built gym with a sensory garden. Sensory-aware design is becoming a normal part of Australian facility planning, not a fringe idea.
The AFL has also published guidelines on sensory rooms in stadiums. Its definition is useful for any operator: a space intentionally designed so people can regulate their nervous systems, removed from loud noise and crowds.
Low-sensory hours: the quickest win
If a rebuild is out of reach, change the hours instead. YMCA's Carlton Baths in Victoria runs quiet and low sensory hours on weekday mornings. During those hours it switches off screens and lowers the music and lighting where possible, and it supports the Hidden Disabilities Sunflower scheme. That is a model any gym can copy with a roster change.
A workable low-sensory session looks like this:
- Screens off, music off or very low, with no sudden announcements.
- Lights reduced where it is safe to do so. Safety comes first, and your staff decide.
- Capacity limited, so there is space around each person.
- Staff briefed, and the session published on your website and at reception.
- The same time every week, so members can plan around it.
Equipment choices
Equipment affects both noise and comfort. The Skelcore guide to designing for neurological conditions recommends shock-absorbing flooring, organized storage, predictable equipment and calm zones to lower sensory load. Skelcore sells equipment, so treat this as a design pointer and check what suits your own floor.
Some practical choices:
- Flooring: shock-absorbing rubber cuts impact noise and underfoot vibration.
- Storage: keep dumbbells, bands and mats in labelled places, which reduces clutter and clatter.
- Equipment: simple, consistent machines with clear instructions beat complicated ones with many settings.
- Tactile options: offer weighted items and varied textures for members who seek proprioceptive input, but place them away from high-movement zones.
For members with physical disability as well, equipment spacing matters. The facility guidelines above specify a 1.8 m minimum pathway width so two wheelchairs can pass comfortably. Wide pathways also give every member more personal space, which is a sensory benefit.
Adaptive yoga and limited mobility
Yoga rooms are often the natural low-sensory space in a gym, so it is worth designing classes with care. The same principles apply: predictable structure, controlled sound and light, and clear choices.
For a class built for people with limited mobility:
- Offer seated and supported options in every sequence, not as a separate level. Chairs, blocks, bolsters and straps should be in the room before anyone asks.
- Keep the format consistent. The same opening, flow and closing each week make the class easy to follow.
- Use plain, specific cues and demonstrate them, rather than relying on poetic language or touch.
- Make touch opt-in. Never adjust a body without asking first.
- Keep the room calm: soft, even lighting, no mirrors that dazzle, and either quiet or gentle music at a set volume.
- Leave a clear path to the door, and let people step out and return without comment.
For trainers building programs around specific conditions, our guides to cerebral palsy exercise and adaptive fitness programs cover the programming side.
Perspective: design is not the whole answer
We train fitness professionals, and the pattern we see is that gyms spend money on the room and forget the people in it. A beautiful quiet space does little if a trainer reads a member's pacing as bad attitude.
The research backs this up. Escalation such as withdrawal, pacing or rigidity is often a sign of physiological dysregulation from overload, not defiance. When it happens, reducing the complexity of the task is a better first response than pushing harder with instruction. That is a trainer skill, not a fit-out item.
Our other conviction is about tone. Disabled clients can spot patronizing language immediately, and it drives them out of the gym faster than a noisy room. The best sensory design is co-designed: ask members what bothers them, test the changes, and let them tell you what you got wrong. We build our courses around that approach, with practical knowledge and real experiences from people with disability, not pity and platitudes.
— Tommy
Where training fits in
An accessible floor plan and a trained team work together. If you want your staff to understand sensory needs, disability and coaching, our Crash Course: Train Clients With Disability is a practical starting point, and we offer a free introductory course so you can try our approach first. Our History of Disability in Australia course is 20 AUD one-off, and The Social Model of Disability is 40 AUD one-off. All our courses are CPD accredited. For a whole staff, see our group and team enrolment options.
If you are wondering about funding, our guide to NDIS and gyms explains what is covered and what is not.
A short audit you can run this week
Walk the gym at your busiest time and your quietest, with a notepad.
- Listen. Where is the loudest point, and how far is it from the quiet space? Can you hear music in the stretching area?
- Look. Are there flickering lights, glare, or screens in the calm zone?
- Move. Can someone cross the floor without passing the drop zone? Is the path wide enough?
- Read. Can a first-time visitor find the entrance, the quiet space and the toilets without asking?
- Ask. Do you have a member who will tell you the truth about the room? Pay them in free sessions if you must.
- Brief. Can every staff member say what the quiet space is for and how to respond to signs of overload?
Fix the free things first: music, screens, signage, rosters. Then budget for acoustic treatment and flooring.
FAQ
What makes a gym sensory-friendly?
It controls noise, light, crowding and surprise. That usually means zoned floor areas, lower and steadier sound, even lighting, a quiet space and a consistent layout. Trained staff who respond calmly to signs of overload are just as important as the room.
How much does it cost to make a gym more sensory-friendly?
The cheapest changes cost almost nothing: lower volume, screens off at set times, signage and a published floor map. Acoustic panels, new flooring and a dedicated quiet room cost more and depend on your site, so get quotes for your own space. We do not publish an overall figure because it varies too much.
Do I need a separate sensory room?
Not necessarily. A quiet corner with dimmable light and seating, away from equipment noise, can work if it is available without questions. A fully separate room is better when you have the space, but zoning and low-sensory hours do most of the work.
How should I design an adaptive yoga class for limited mobility?
Build seated and supported options into every sequence, keep the structure the same each week and have props ready in advance. Use plain cues, make touch opt-in, and keep lighting and sound steady. Let people leave and return without comment.
Sources
- Physical activity in autism: a critical review and Dual-Outcome Model
- Design for Everyone Guide, Sport and Recreation Victoria
- Sensory gym equipment setup guide, eSpecial Needs
- Disability Sports Community Facility Guidelines
- How to Improve Gym Accessibility, Not So Typical Fitness
- New Aquatic and Leisure Centre, Melton City Council
- NSW Government enables delivery of new MS Plus centre
- Sensory Rooms guidelines, AFL
- Accessibility, Carlton Baths YMCA
- Designing for Neurological Conditions, Skelcore